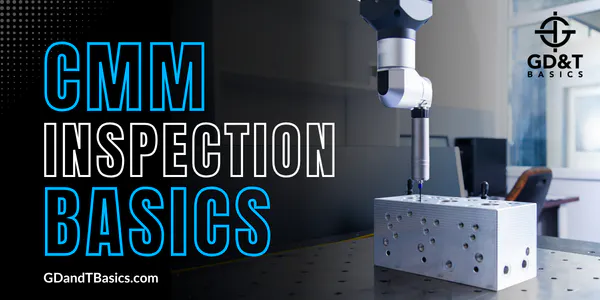
GD&T Basics has partnered with Mitutoyo to demonstrate how to set up and inspect a part using a CMM. In this video, we examine a part designed as a training aid by Mitutoyo, inspecting it...
This video is in response to a question that we received on our question line from Amber. Amber asked us if the tolerance value for circularity can be obtained by subtracting the upper limit of...
Ever wonder how surface finish is measured? For inspection, we use a device called a Profilometer. In this article, we will show you how profilometers work and highlight their advantages and limitations. What is a...
In this video, Brandon discusses basic dimensions and why they should not be recorded on an inspection report. What Are Basic Dimensions? Basic dimensions are used in Geometric Dimensioning and Tolerancing to describe the theoretically...
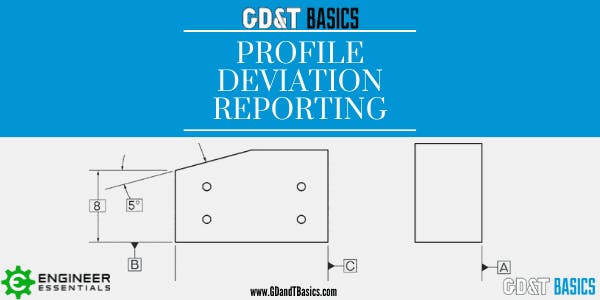
This video is in response to a question that we received on our question line from Brandon. The question is as follows: “I have profile tolerance on a flat surface of 0.2 mm with respect...