Multiple Identical Features
Indicates a tolerance or dimension applies to multiple identical features. Simplifies drawings by replacing repetitive callouts with a single note.
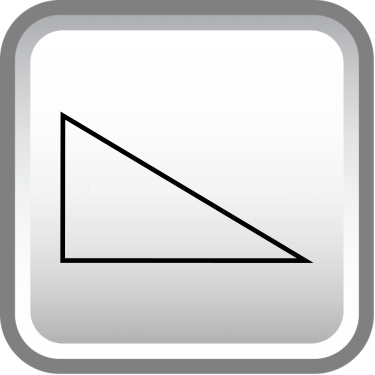
Defines the rate of change of a flat tapered surface. Used on flat features the same way conical taper is used on round ones.
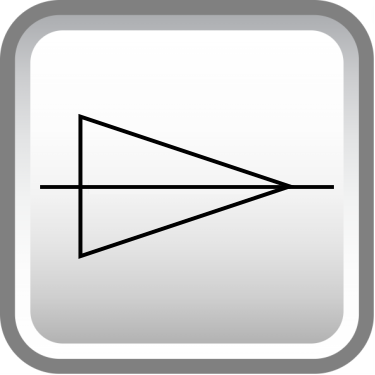
Defines the ratio of diameter change to length along a conical surface. Gives a clear, single-value callout instead of two separate angle dimensions.
Indicates a dimension is measured along an arc, not as a straight chord. Used when the curved length — not the straight-line distance — is what matters.
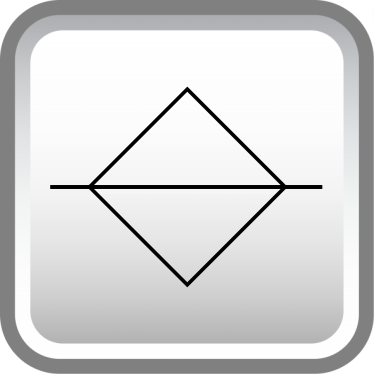
Identifies the dividing line on a part where mold halves or die sections meet. More of a manufacturing note than a geometric control.
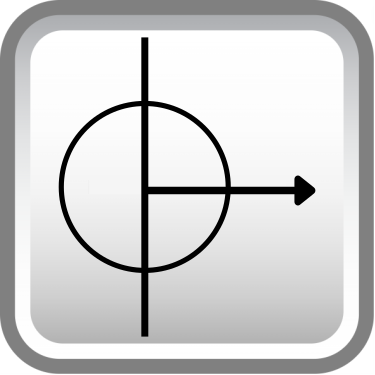
Shows that a dimension originates from a specific surface, not from the opposite end. Controls interpretation of tolerance stack in one direction.
Indicates the depth of a feature like a hole, slot, or counterbore. Replaces the word 'deep' on drawings — clean, compact, unambiguous.
Controls the diameter of a full spherical feature. The prefix S∅ distinguishes it from a standard diameter callout on a cylinder.
Indicates the dimension is a diameter, not a radius. One of the most common symbols on any drawing with cylindrical features.
A radius with a smooth, fair curve — no flats or reversals allowed within the tolerance zone. Tighter than a standard radius callout.
Applied to a spherical surface to control its radius. Works like a standard radius callout, but in all directions around the sphere.
Indicates a square cross-section with a single dimension. Saves space on drawings when both sides are equal — one callout covers both.
Defines a radius tolerance zone where the curve must fall between two arc boundaries. Allows slight waviness — use controlled radius when that matters.
Specifies the angle and diameter of a countersunk hole. Commonly paired with a depth or diameter dimension for fastener seating.
A very shallow counterbore used to create a clean, flat bearing surface. Common on cast or rough parts where a fastener needs a flat seat.
Specifies a flat-bottomed enlarged hole above a through hole. Controls the diameter and depth needed to seat a bolt head or fastener flush.
Applies a tolerance to the tangent plane of a surface rather than the full surface. Useful when mating contact matters more than overall surface form.
Indicates a measurement taken without restraining the part. Critical for flexible or non-rigid parts that deflect under normal clamping.
Extends the tolerance zone beyond the feature itself — typically above a threaded hole. Controls where a fastener will sit in the mating part, not just the hole.
Treats interrupted surfaces as a single continuous feature under one tolerance. Eliminates the need for separate callouts on each segment.
Defines specific points, lines, or areas that establish a datum — instead of the entire surface. Used when surfaces are too rough or irregular to reference fully.
An ISO-only symbol that requires the actual surface to fit within a perfect form envelope at MMC. Similar in concept to ASME Rule #1, but explicitly called out.
An ISO-only symbol that explicitly removes the envelope requirement from a feature. Allows form to vary independent of size — the opposite of Rule #1.
Controls exactly where a feature must be located. Uses a circular tolerance zone and works with MMC — the most used symbol in GD&T.
Controls how round a cross-section must be at any given slice. Applied independently at each cut — it doesn't control the overall cylinder.
Controls a surface or axis so it runs exactly parallel to a datum. Zero degrees is implied — no basic angle needed.
Controls the entire cylindrical surface at once — roundness, straightness, and taper combined. Stricter than circularity, and harder to inspect.
Defines a 3D tolerance zone around any surface shape. One of the most powerful controls in GD&T for complex or freeform geometry.
Controls surface variation relative to a datum axis as the part rotates. Measured at individual cross-sections — simpler and more common than total runout.
Controls whether the median points of a cylindrical feature share the same axis as a datum. Expensive to inspect — position or runout usually works better.
Controls a surface or axis at exactly 90° to a datum. Squareness has a formal definition in GD&T, and this is it.

Controls the entire surface relative to a datum axis in one sweep. More comprehensive than circular runout — and harder to achieve in production.

Defines a 2D tolerance zone along any curved line or cross-section. Think of it as profile of a surface, but applied one slice at a time.
Controls a surface or axis at an exact angle relative to a datum. Requires a basic angle dimension — it's the orientation call for everything that isn't 0° or 90°.
Controls how straight a line element or axis must be. Can apply to a surface line or to an axis — and the difference matters more than most people realize.